
Description
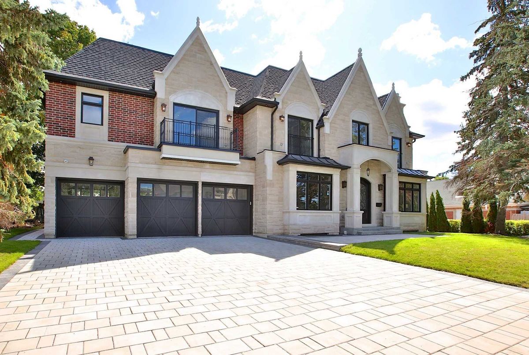
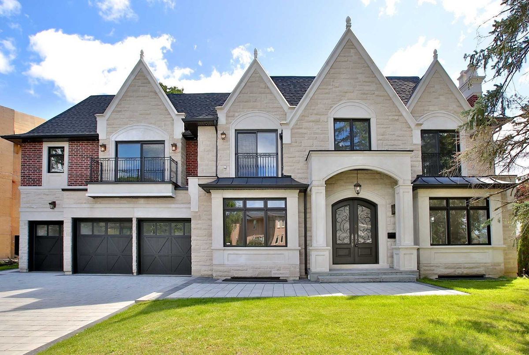
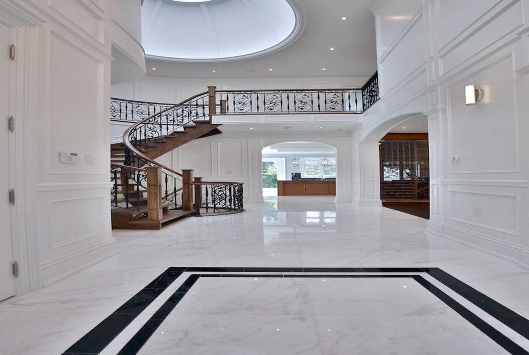
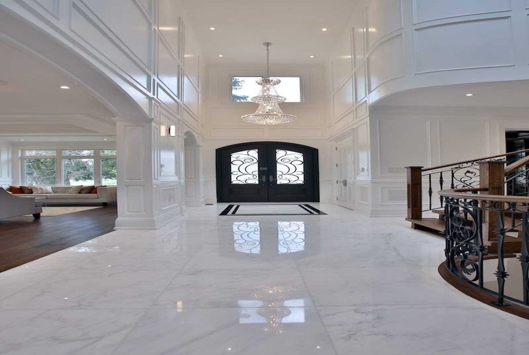
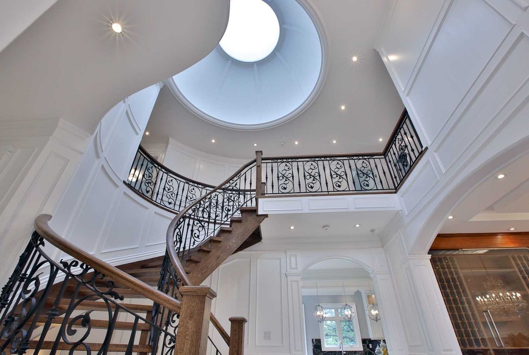
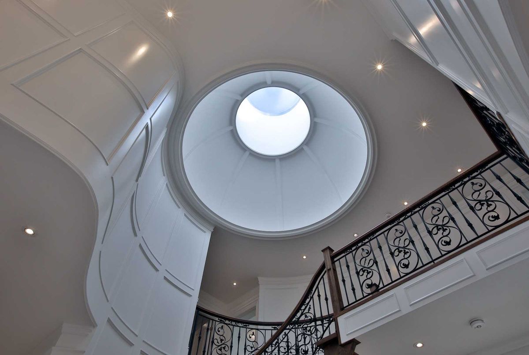
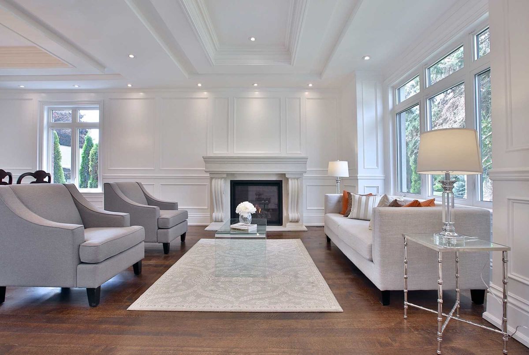
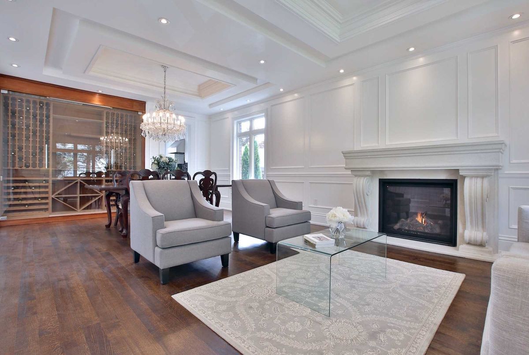
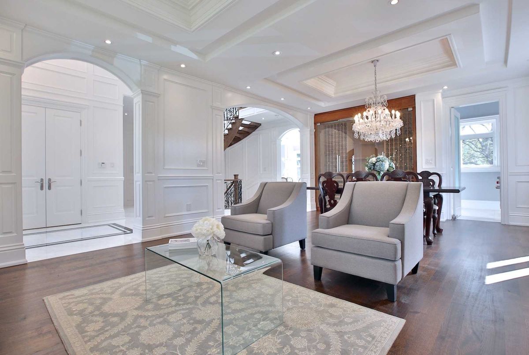
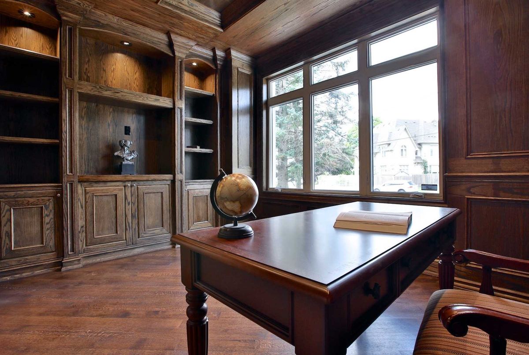
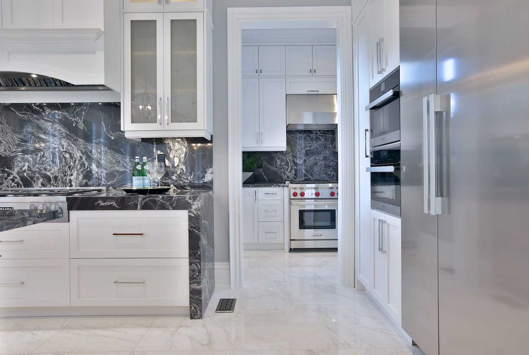
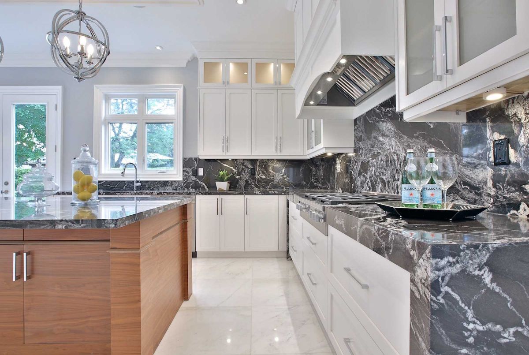
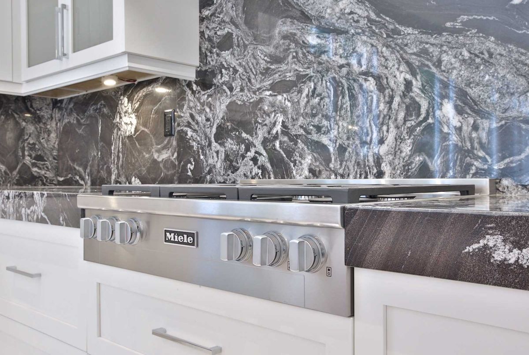
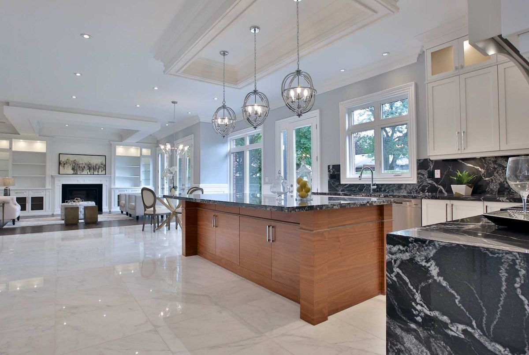
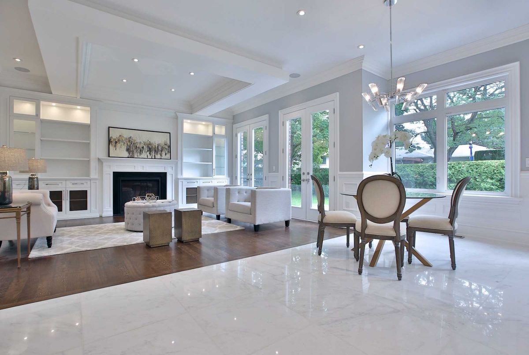
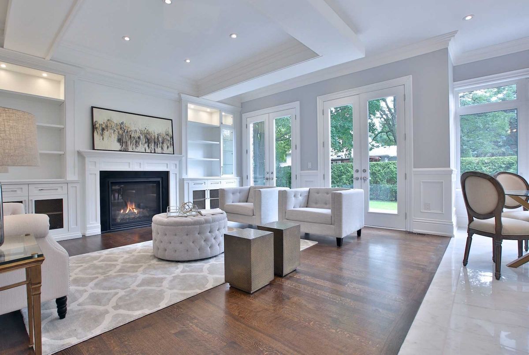
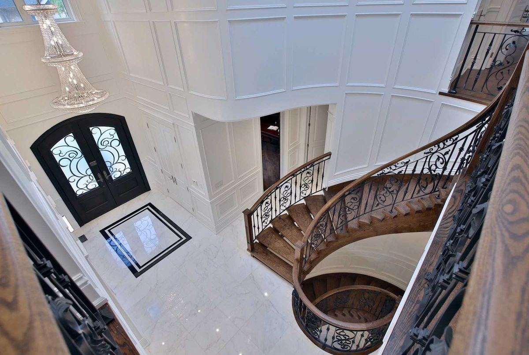
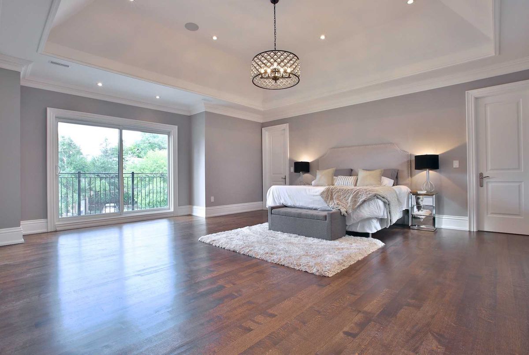
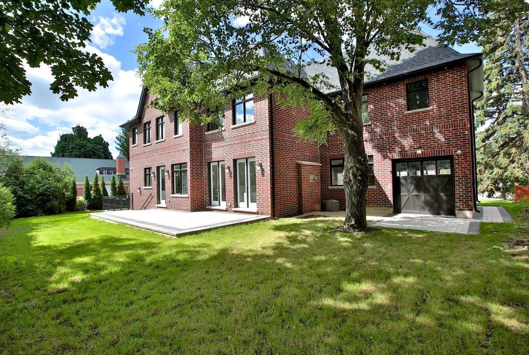
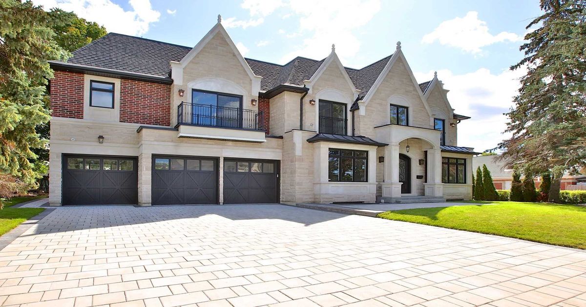
Brand New Custom Designed 5,500 Sqf (Main & Second Floor)+2,100 Sqf Professional Heated Floor Basement.20 Feet Foyer Ceiling Wall Panelled And Crown Moulding.Oak Panel Library.4 Large Bedrooms With 4 Bathrooms.Natural Marble Thru To The Foyer And Kitchen,2 Furnace,3 Car Garage. Gorgeous Kitchen With Miele Appliances,Multiple Walk Out, Wine Cooler Attached To The Dining Room. Perfect Layout At The Master With Duble Large Window With His/Her Closet.
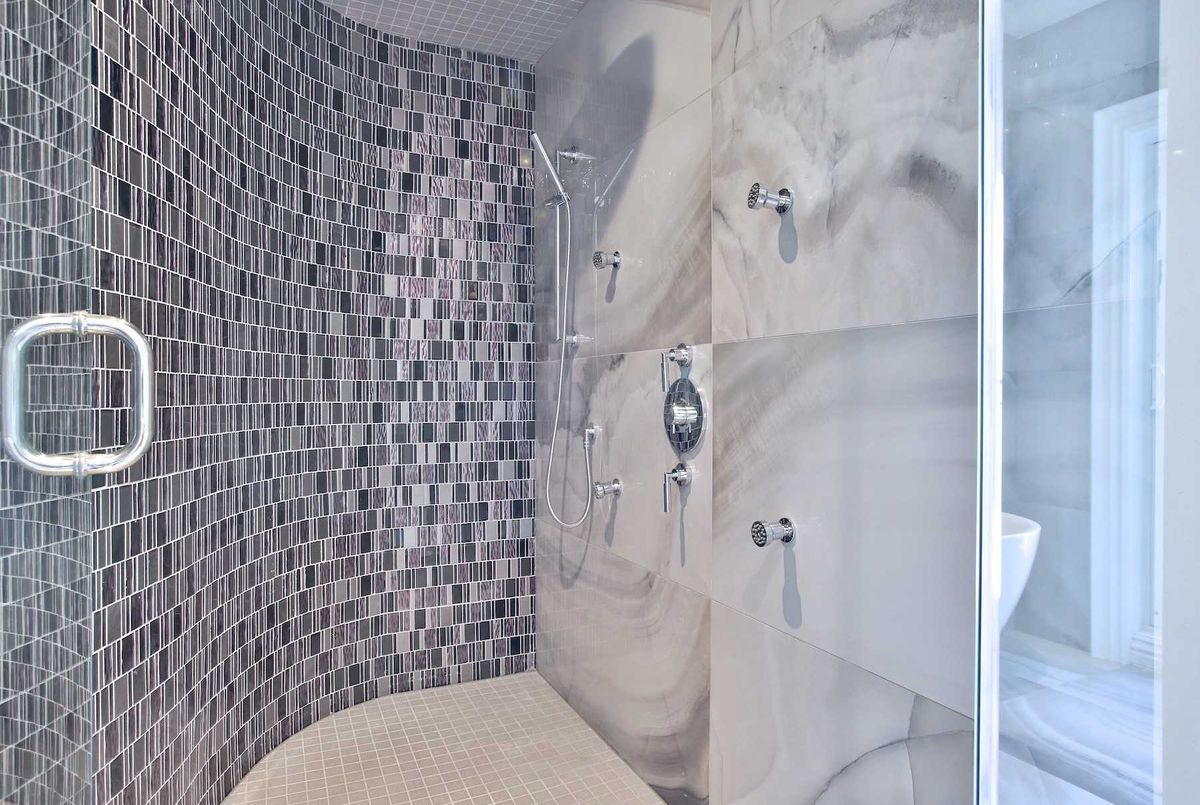
*Tarion Warranty, S/S **Miele Appliances At The Kitchen: Fridge,Stove, Extra Pantry With A Wolf Stove, Security System,Cameras, Circular Staircase,Large Skylight,Wet Bar, Sauna, Walk-Up Basement With Heated Floor,Brick At Back/Side.
Additional Details
-
- MLS®
- N4560442
-
- Original Price
- 3,998,000
-
- Community
- South Richvale
-
- Total Area
- 5000+
-
- Lot Size
- 89.59 X 120.92
-
- Living Area
- 5000+
-
- Building Type
- Detached
-
- Building Style
- 2-Storey
-
- Taxes
- $0 (2019)
-
- Garage Space
- 3
-
- Garage Type
- Attached
-
- Parking Space
- 6
-
- Cooling
- Central Air
-
- Heating
- Gas
-
- Kitchen
- 1
-
- Basement
- Finished,Walk-Up
-
- Pool
- None
-
- Zoning
- Single Family Residential
-
- Listing Brokerage
- RE/MAX REALTRON REALTY INC., BROKERAGE